
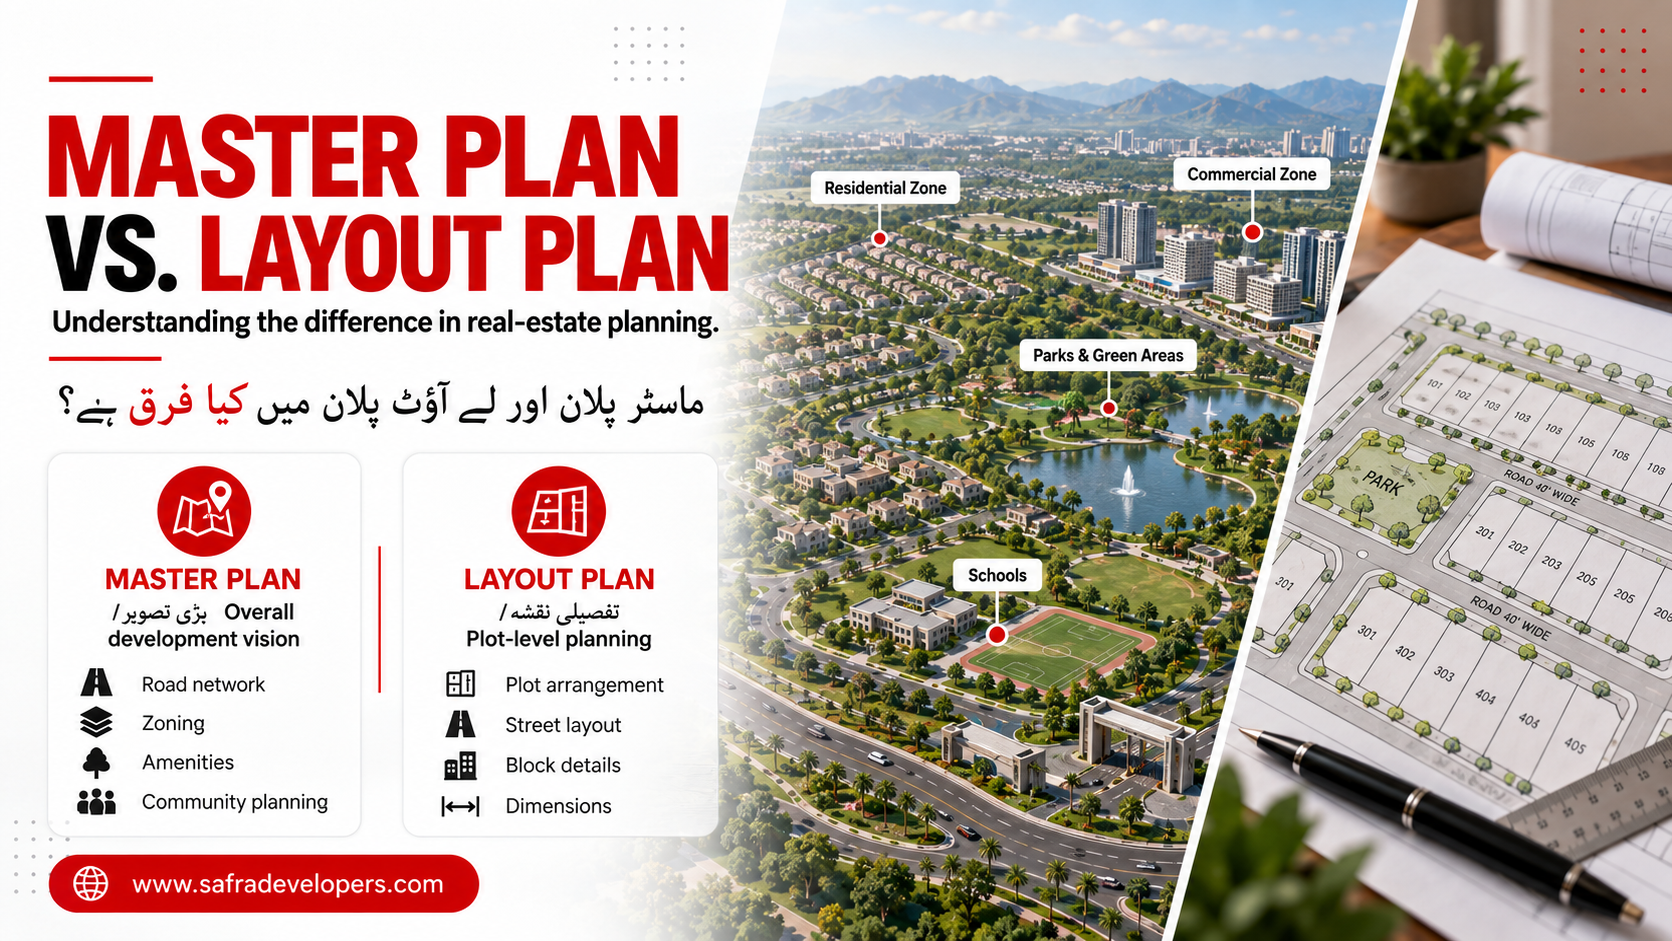
When investing in property, there are several documents which needs to be verified by the investor to ensure the legality of the property and to avoid any future risks. Among such documents, two are very crucial: layout plan vs. master plan. Approval of these two documents ensures that the project has been approved by the relevant development authority. This article will therefore discuss both the layout plan and the master plan along with their characteristics and will elaborate on the differences and similarities between them.
What is a Master Plan?
A master plan is the main blueprint for a whole city or region. It’s a detailed document that outlines the use of the land across a whole area, such as residential and commercial zones, where roadways, recreational areas, and other institutions are, and how they are connected.
Let's take an example of CDA's master plan for Islamabad divides the city into zones (zone 1 to zone 5) and defines what can be built where. A master plan is not about individual streets and plots; it is about the whole city's planning and vision for the future approx. 20-30 years.
Importance of Master Plan
The master plan decides if a project is suitable enough to move on with the construction and development. If you’re looking at a developer selling plots in an area that is not marked as suitable for residential use in the official master plan of the city, then that is a serious red flag, no matter how good the marketing looks. Checking that a project is in an approved zone means you can avoid investment risks that come otherwise, from investing in something that can be declared illegal later, or face demolition action.
What is a Layout Plan?
A layout plan is a document that covers very small and minute details as well. It is the detailed map of a particular housing society or development. It shows individual streets, blocks, boundaries of plots, parks, mosques, and other project facilities.
The developer intends to construct a housing society, followed by the submission of its layout plan to the relevant development authority (CDA, LDA, RDA) for approval. If it follows all required guidelines, it receives approval and thus becomes the official reference for exactly where each plot is, how big it is, and what’s around it.
Importance of Layout Plan
The layout plan is what shows you if your plot really exists and where it is. Always ask to see the approved layout plan before buying. This helps you confirm that the plot being sold has a confirmed location. Otherwise, you might be buying into a file that has no spot yet. Layout plans can change as a project moves forward. So it’s smart to check your plot’s status closer, to the time you plan to build. That way you know nothing has changed.
How Are Layout Plan And Master Plan Similar?
In general, both master plan and layout plan provide a development plan and are somewhat similar to each other. These similarities are:
- Master Plan and layout plan are planning documents approved by a government authority, not internal developer notes.
- Both directly affect what can be built legally, across a project area which can be a private housing society or a public city plan.
- Verification before purchase is required for both documents, as a layout plan that doesn’t fit the master plan is a big red flag, and a plot that isn’t on the approved layout plan is equally risky.
- Both, done right, protect buyers; between the two, they verify if a project has met all legal requirements, is zoned properly, and is built where it is intended to be.
How Do Layout Plan And Master Plan Differ From Each Other?
Both of these documents provide information on how the property development will occur and how the area will be divided and used. However, both of them have striking differences; some notable ones are given below:
- Scope: A master plan is for an entire city or a region. Layout plan is for one particular housing society.
- Prepared by: A master plan can be prepared by both a Government Authority (CDA, LDA, etc.) and a private developer, depending on whether the project is public or private. A layout plan is prepared by the developer and then approved by the authority.
- Specific Details: The master plan shows zones and land use, big infrastructure while the layout plan provides details of individual plots, streets, and blocks.
- Purpose: The master plan is for long-term development of the city; the layout plan is for day-to-day reference of a specific project.
- Changes: Master plan amendments are rare and only made by formal amendment. Layout plans can be amended as the project progresses.
A Layout Plan covers microdetails of the development plan, while the Master Plan, with a broader domain, provides general land use details for the long-term development plan. Both documents are critical for investment as they ensure the legality of the project.