
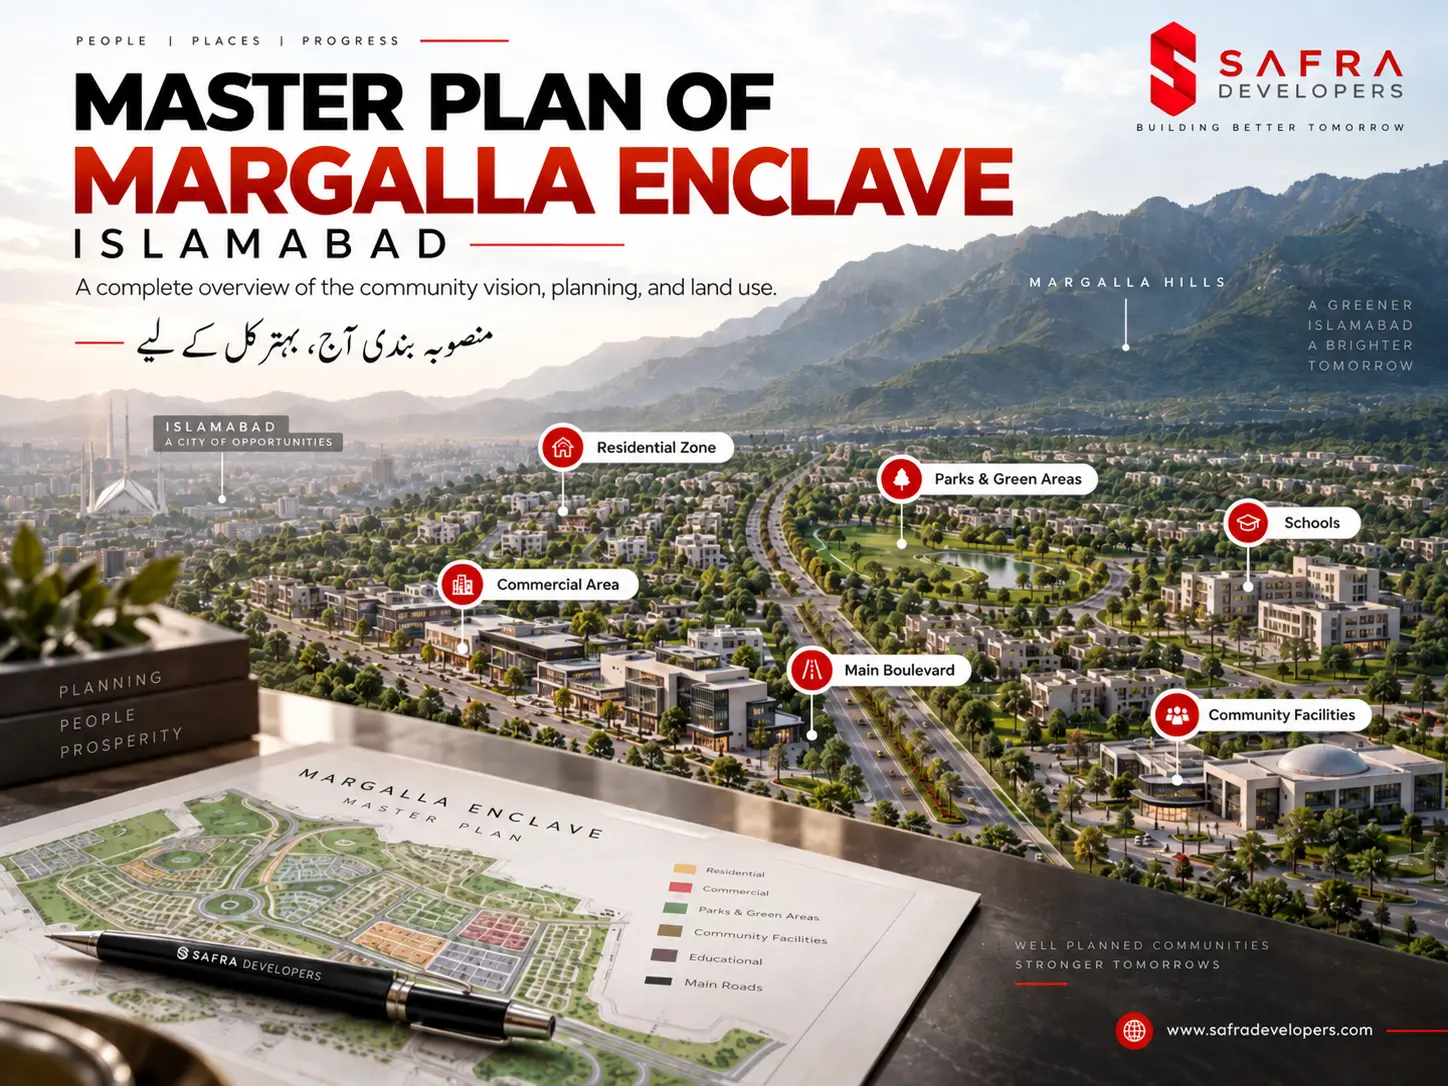
DHA has brought forward multiple projects in the twin cities. A very popular one among them is DHA Margalla Enclave, which is a rebranded project of Kuri Model Village, Islamabad, by CDA after DHA partnered with CDA. Located in Zone IV of Islamabad, DHA Margalla Enclave is a modern project providing the latest infrastructure and scenic beauty of Margalla Hills. Its Master Plan is what makes it unique. This article will provide detailed information on DHA Margalla Enclave, Islamabad.
DHA Margalla Enclave Master Plan
The master plan for Margalla Enclave is a remodelled version of the CDA-announced Kuri Model Village concept, first announced in 2024. CDA partnered with DHA through a public-private collaboration to develop the area into what is now known as Margalla Enclave, a 10,000-kanal area roughly located along Jinnah Avenue in CDA Zone IV. It is a fully government-backed project.
The plan integrates the planning expertise of both authorities into a single coherent design, subdividing the land into clearly defined zones, as well as specific green spaces and infrastructure, ensuring that each plot and facility is encompassed by one official and approved framework.
Sectors In The Master Plan
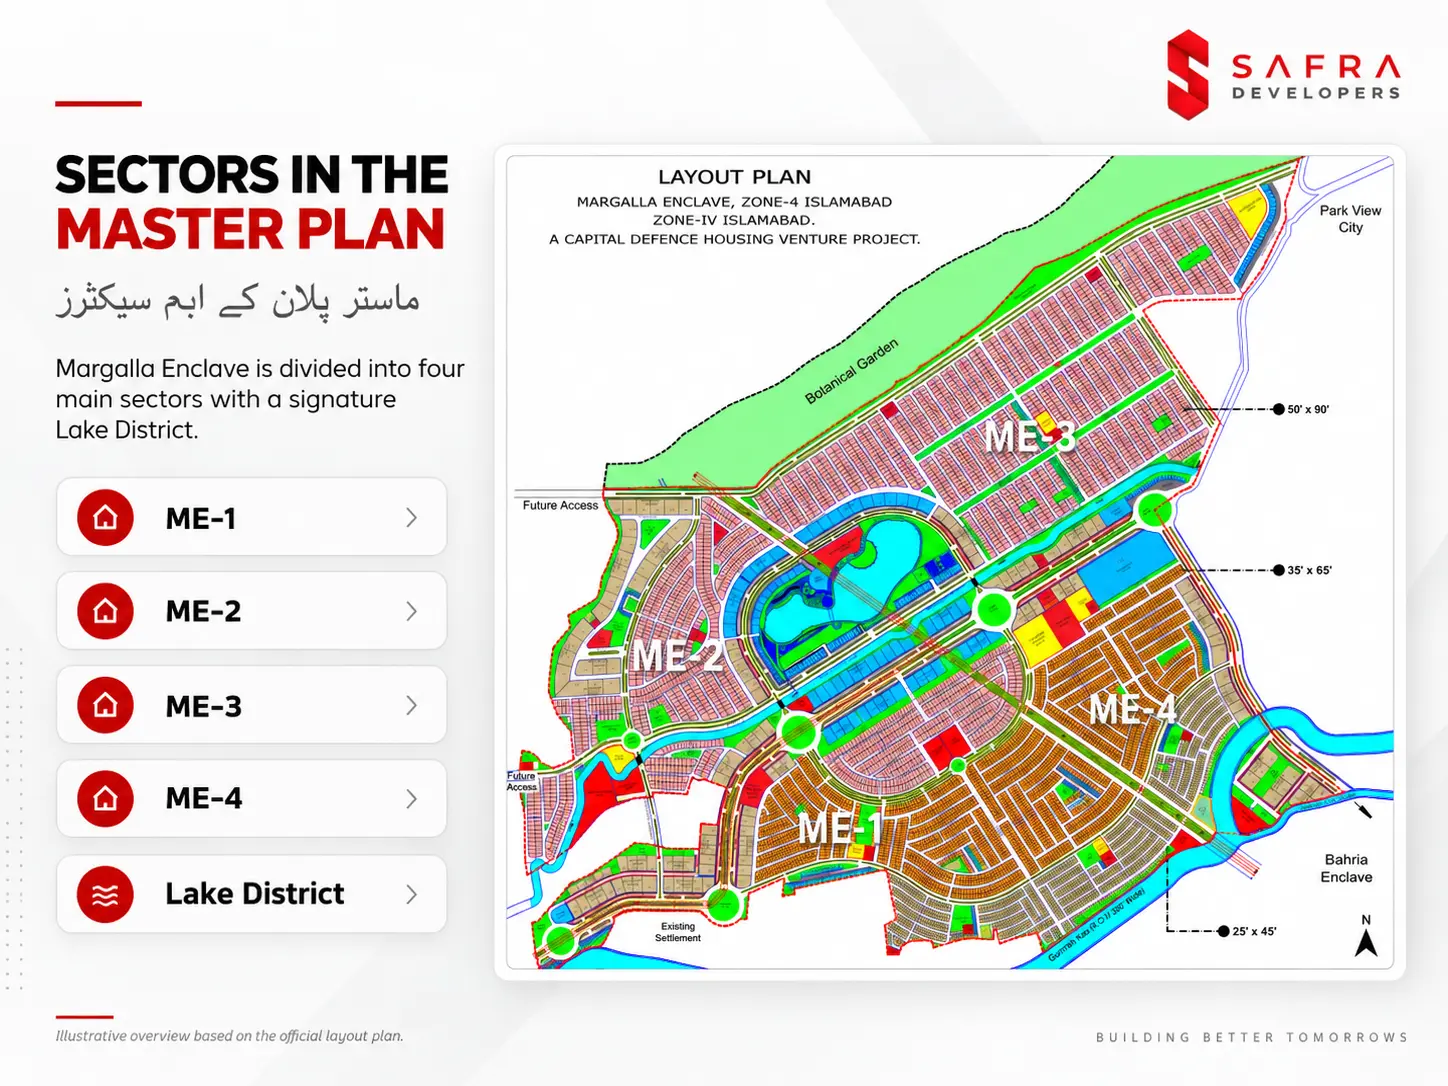
The total area of 10,000 kanals in the master plan of DHA Margalla Enclave is divided into sectors for effective management of the land. There are a total of 4 sectors in the project, with a special zone also included. These are described below:
- Sectors ME-1, ME-2, ME-3, ME-4: Four large sectors, each with varied residential and commercial functions. The division helps control the density of population and to ensure that the land is used proportionally throughout the project.
- Lake District: An elite, signature zone with a beautiful lake, including a premium lifestyle component absent in most traditional housing societies.
How Is DHA Margalla Enclave Connected to the City?
The master plan of DHA Margalla Enclave has laid a special focus on the connectivity of the project with the twin cities, as well as its connectivity within the project as well. This connectivity is explained as below:
- The commercial backbone of the project and the main link with the rest of Islamabad is Jinnah Avenue, a 300-foot-wide main boulevard.
- The different sectors are connected together by secondary roads about 160 feet wide.
- Residential streets are a minimum of 40 feet wide to reduce traffic congestion.
- Margalla Enclave is not like the traditional housing societies; it has a ribbon development structure. Commercial plots are strategically located on Jinnah Avenue and other prominent boulevards for greater visibility and business potential.
Mixed Land Use: City Within City Design
The master plan is based on a ‘city-within-city’ concept on an area of nearly 10,000 Kanals and is designed in such a manner that most of the daily needs can be reached by the residents through a small walk. The plan is to reduce dependence on cars for day-to-day errands, but also to reduce congestion in the community overall.
Plots In DHA Margala Enclave Master Plan
The project offers a variety of plots in different sizes. These are mentioned below;
Residential Plots
- 5 marla ( mostly in ME-1 and ME-4)
- 10 marla ( mostly in ME-1 and ME-4)
- 1 Kanal (mostly in ME-2, ME-3 and Lake District)
Commercial Plots
- 4 marla ( mostly in ME-1 and ME-4)
- 5 marla ( mostly in ME-1 and ME-4)
- 8 marla ( along the main boulevard)
- 1 kanal ( along the main boulevard)
Facilities Added In The Master Plan
The master plan provides several facilities to the residents that are beyond the structural appeal but at a level to add comfort and convenience to the lives of its clients. Some of these are:
- Underground utilities like electricity, water supply, sewerage, and gas, keeping the community tidy and minimizing disruption.
- Tight security, with 24/7 monitoring included in the plan across sectors.
- Gated Entry & Exit Points for control and monitoring of who enters and leaves.
- 24/7 CCTV coverage not only in individual sectors but across roadways as well.
- Dedicated security patrols, with staff positioned across the community to complement the camera network.
Margalla Enclave’s master plan is divided into four well-defined residential and commercial sectors, a prominent Lake District, and a well-connected and walkable road network. Jointly sponsored by CDA and DHA, it is a modern, well-engineered approach to community planning in one of the most scenic corridors of Islamabad. Safra Developers can provide detailed information on this project, and our team of experts can provide a step-by-step guide to investing in and buying property in DHA Margalla Enclave, Islamabad. Safra Developers can be contacted through the webite or by visiting our office in Islamabad.